
Factory Tour · Optical Manufacturing
Inside GIAI Photonics: Optical Manufacturing Factory Tour
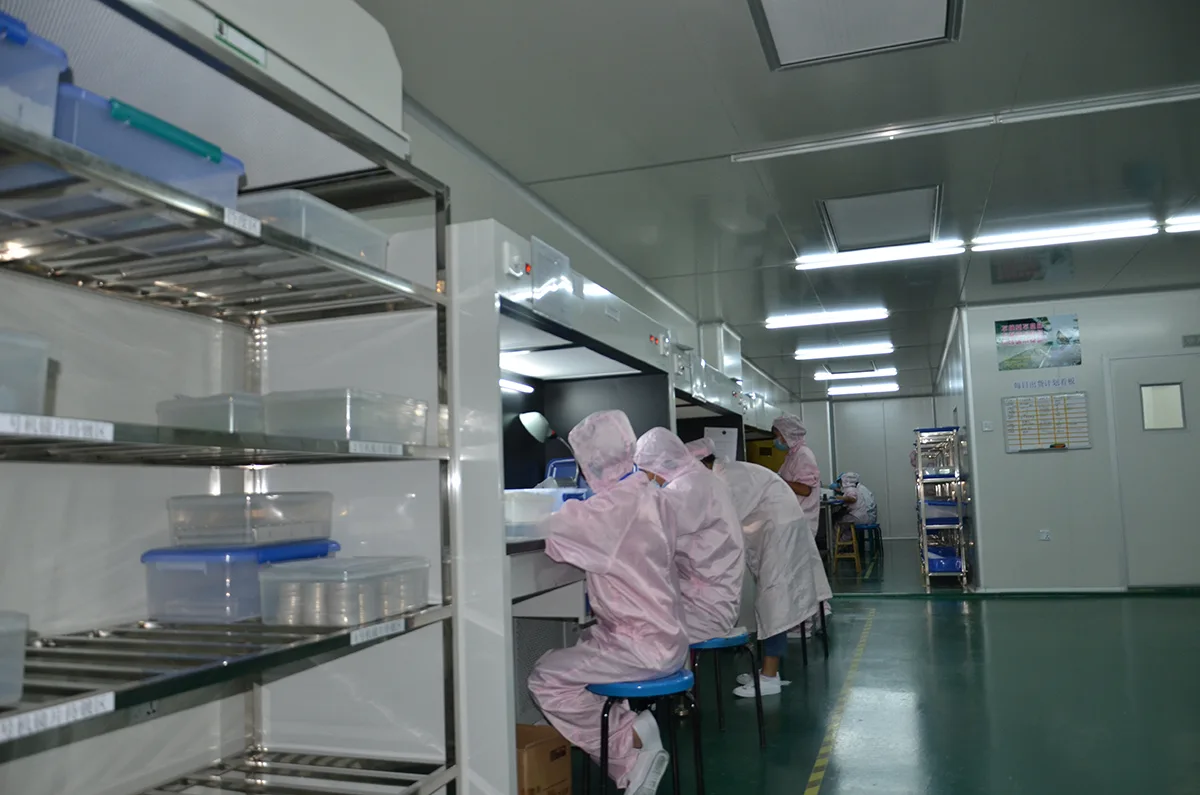
See the production areas behind GIAI optical components—from optical fabrication and coating to inspection, metrology and final handling. The photographs on this page are from GIAI manufacturing and quality-control environments.
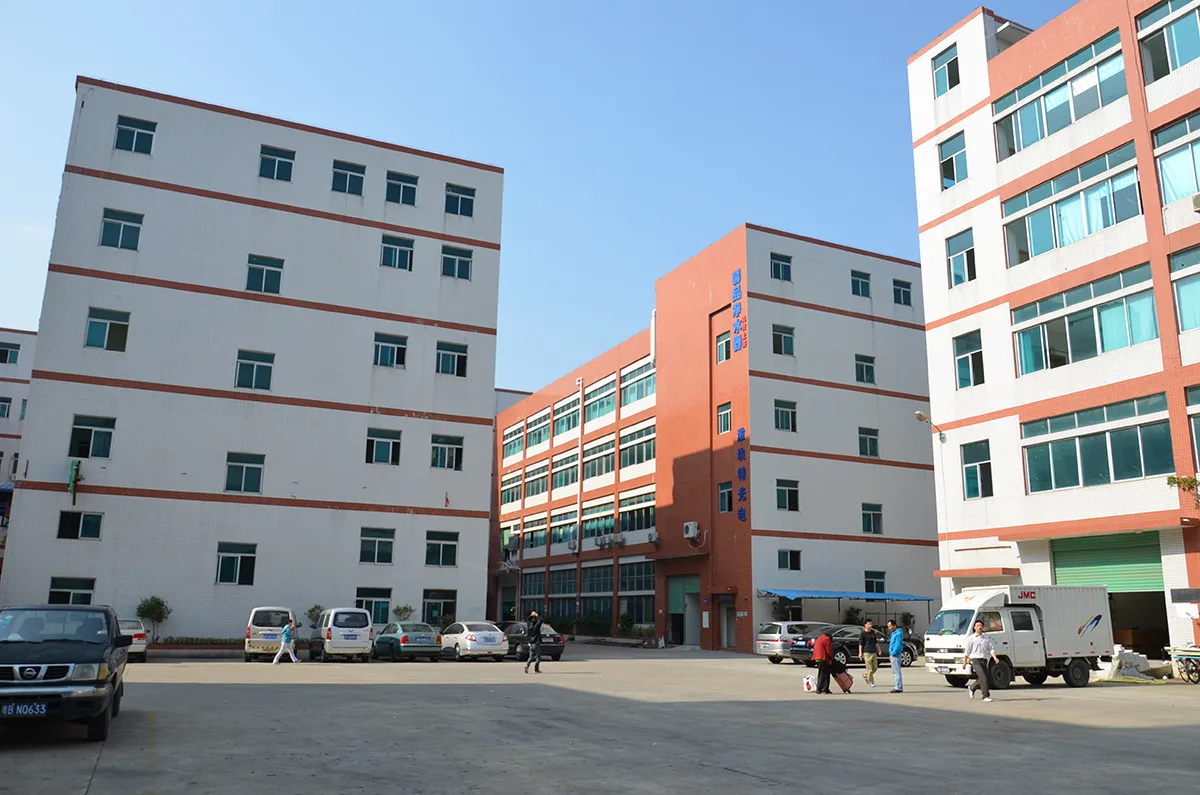
A production route you can see
Manufacturing stages behind custom optical components
Optical manufacturing is controlled through a sequence of physical processing and verification steps. For lens and component work, the route may involve material preparation, grinding, precision grinding, polishing, rinsing, edging, coating and inspection. The exact route is set by the component geometry, optical function, material, coating specification and drawing requirements.
This factory tour focuses on the work itself: the production environment, coating areas, inspection stations and the people handling optical parts through manufacturing and quality control.
Project review and material preparation
Manufacturing starts with the optical function, drawing, material and acceptance requirements. Dimensions, clear aperture, surface requirements, coating targets and inspection conditions need to be understood before the process route is fixed.
For custom work, this front-end review links the drawing to the operations that follow. It also establishes which characteristics will be checked during production and at final inspection.
Clear specifications reduce avoidable rework and give production and inspection teams a common reference for the finished component.
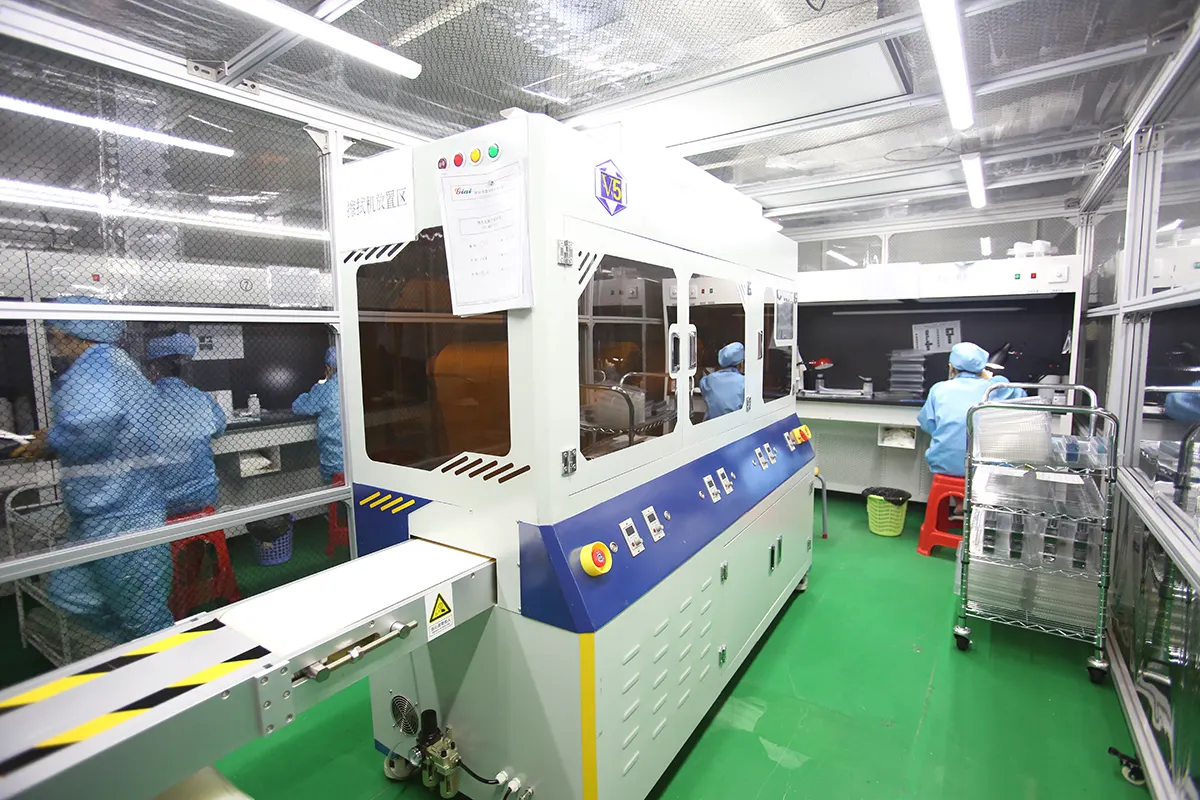
Shaping, edging and mechanical preparation
Before optical surfaces reach their finished condition, blanks and components must be brought to the required geometry. Cutting, shaping, edging and related mechanical operations establish the dimensions and reference features needed for later optical processing or assembly.
CNC-supported machining is useful where component geometry or mechanical interfaces require controlled profiles, edges or mounting features. Finished dimensions remain tied to the approved drawing and inspection plan.
Geometry and reference features affect downstream polishing, coating coverage, mechanical fit and how the component is measured.
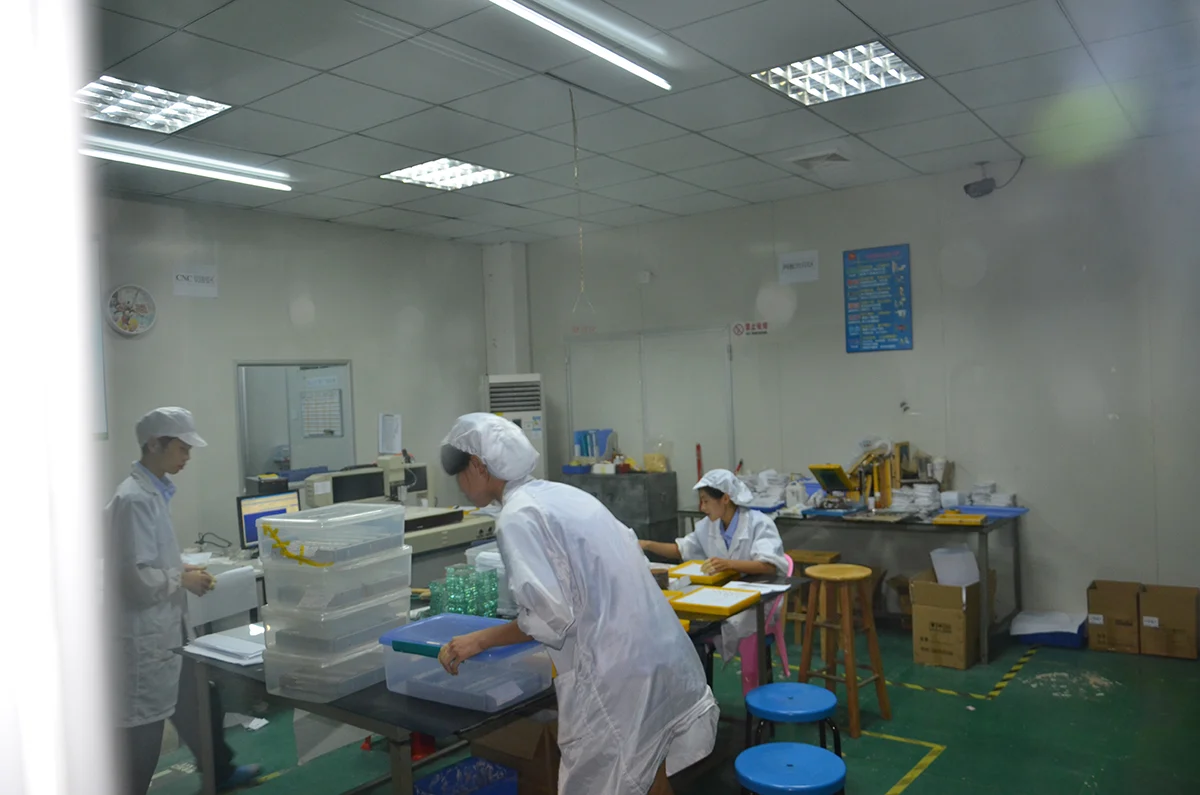
Grinding, polishing and cleaning
Optical surfaces progress through grinding and precision grinding before polishing brings the surface toward its required optical condition. Cleaning and rinsing are part of the transition between processing steps and become especially important before coating or optical inspection.
Process control at this stage is closely connected to the final requirements for surface quality, figure, thickness, wedge, centration and clear aperture where those characteristics apply to the part.
Surface preparation directly affects optical performance and determines whether the component is ready for coating, assembly or final measurement.
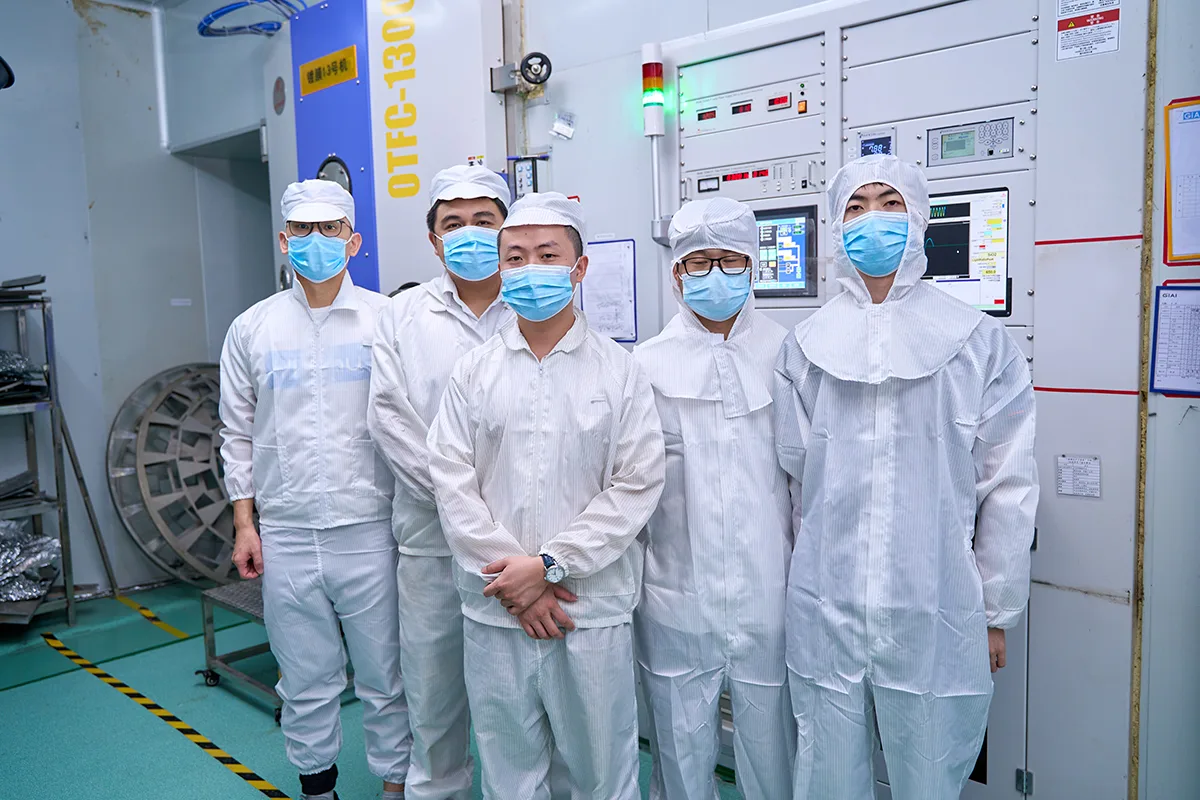
Optical coating
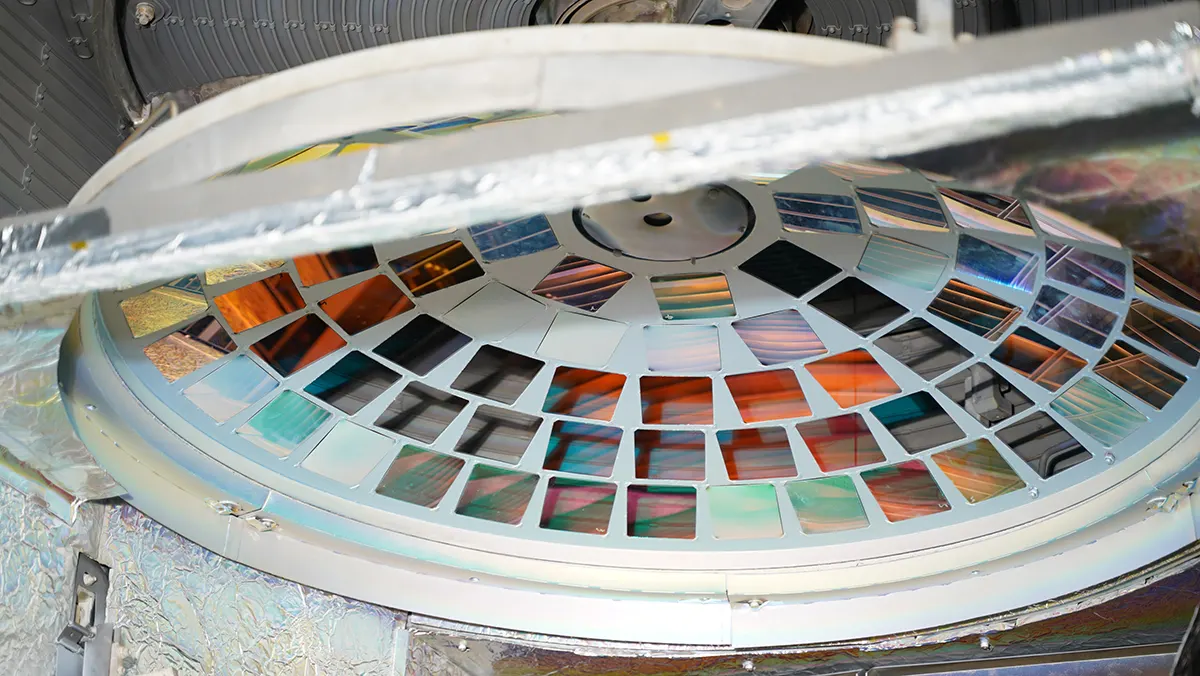
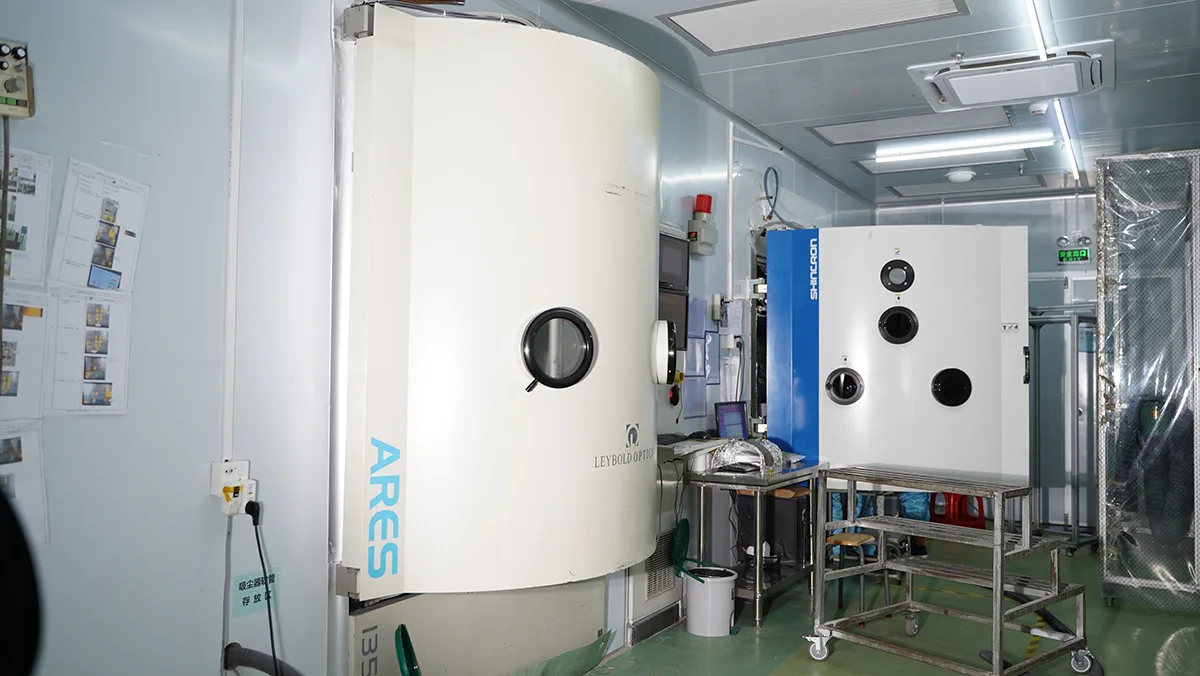
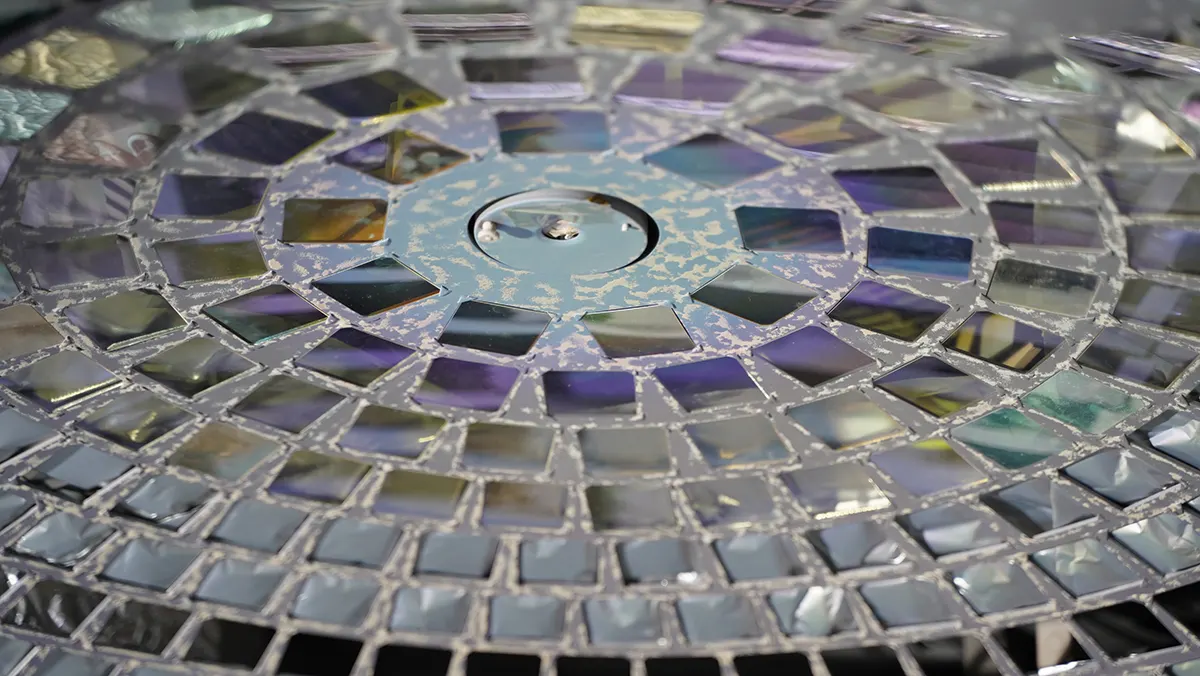
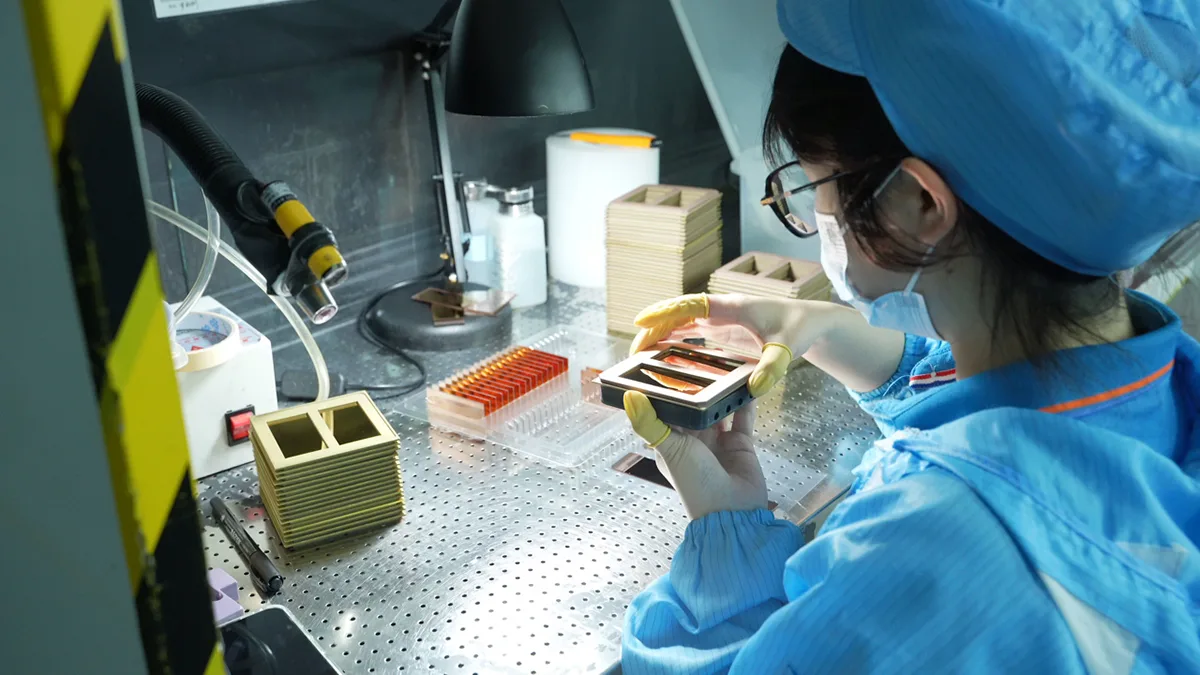
Coating gives an optical component its specified spectral or reflective behavior. The coating requirement is defined by the optical system: transmission or reflection bands, blocking range, wavelength, angle of incidence and other application conditions all influence the coating target.
For filters, mirrors, coated lenses and related components, spectral verification is tied to the approved specification rather than a generic coating description.
What coating inspection may address
Acceptance can be defined around the spectral conditions that matter in the end system rather than around a coating name alone.
- Transmission or reflection band
- Blocking range
- Angle-of-incidence conditions
- Visible coating condition
Inspection and optical metrology
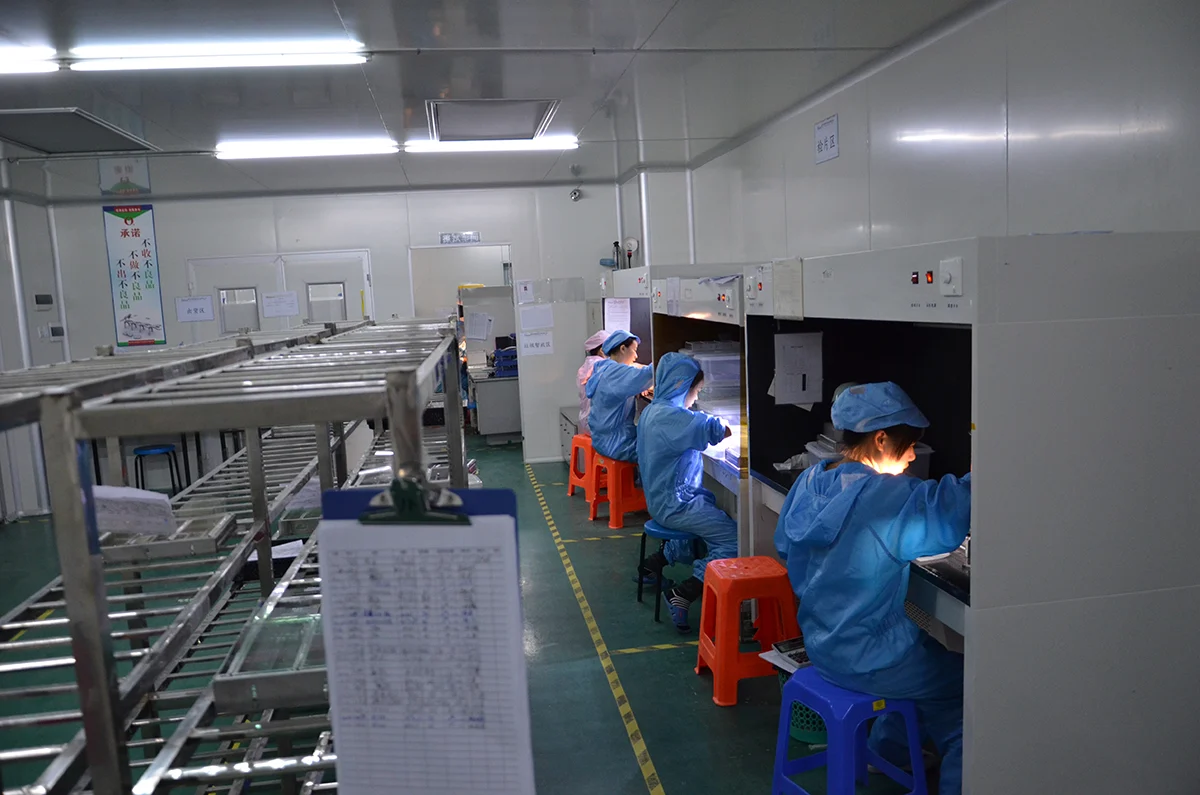
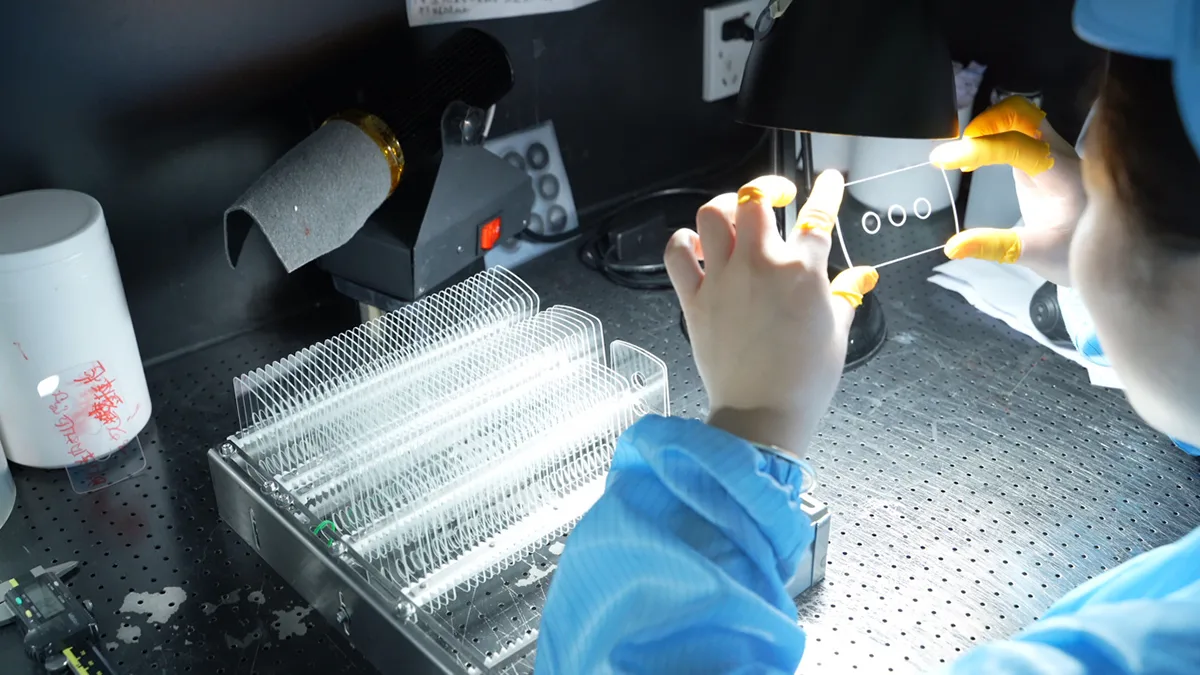
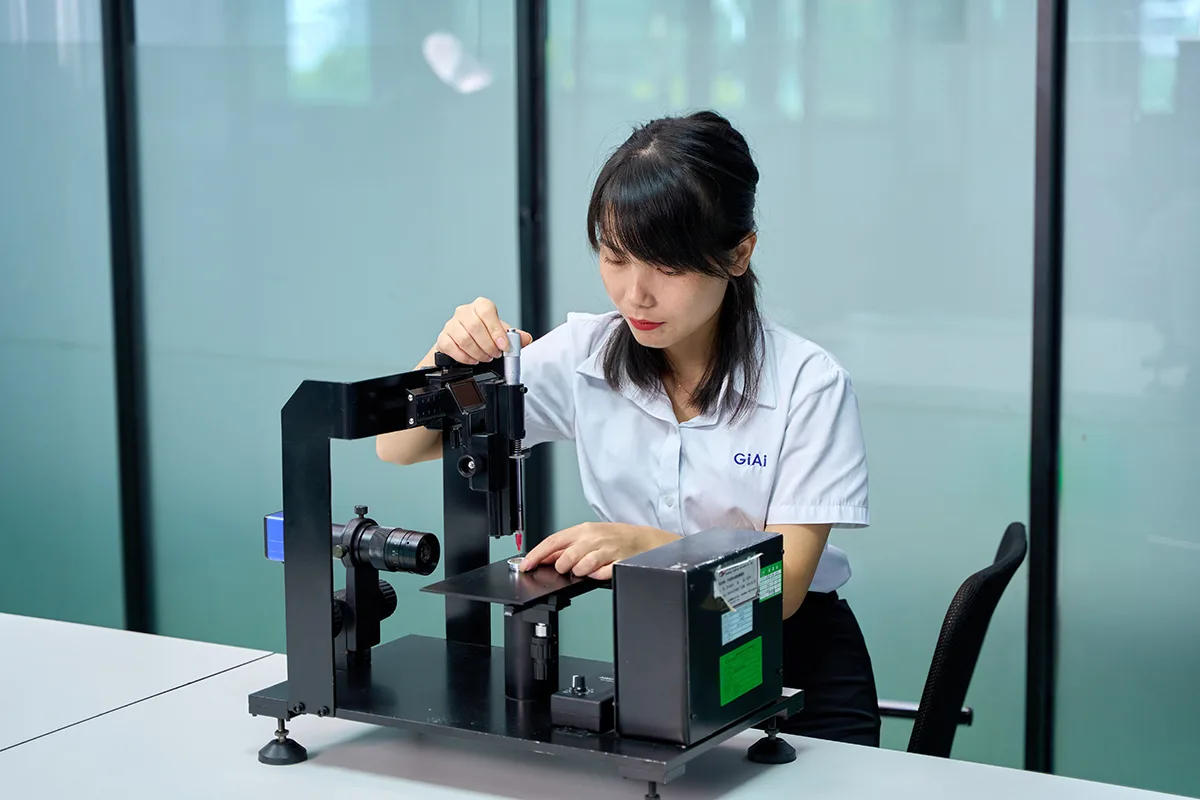
Inspection connects the finished part back to the drawing and optical specification. Depending on the component, verification may address dimensions, thickness, clear aperture, surface condition, surface figure, wedge, centration, coating transmission or reflection, and defined assembly characteristics.
The measurement method matters. Spectral results, for example, are meaningful only when wavelength range, angle of incidence and test conditions are defined for the project.
Final review, assembly and handling
After the required manufacturing and coating operations are complete, components move through final review before release. For assemblies, inspection can also cover mechanical interfaces and defined optical performance at the assembled level.
Parts are then handled and packed to protect finished optical surfaces during delivery. Documentation requirements, inspection records and packaging instructions should be defined with the purchase specification when they are required.
A finished optic has to arrive in usable condition and match the agreed acceptance criteria—not only look complete at the end of production.
Engineering context
Factory evidence is most useful when it connects to your specification
A factory tour shows the environment and the work being performed. For a sourcing or engineering decision, the next level of detail is the process and inspection plan for the actual component: material, geometry, tolerances, coating requirements, optical test conditions and documentation.
Custom optical manufacturing
Send the drawing and the optical requirements that define the part
For a useful manufacturing review, provide the drawing, material, dimensions, optical function, coating or spectral requirements, relevant angle-of-incidence conditions, inspection criteria and expected quantity. An existing sample or target spectral curve can also help define the requirement.
Share the technical information your engineering and purchasing teams already use to evaluate the part.
Contact GIAI Photonics