

How Lens Mounting Stress Affects Optical Performance
Lens mounting stress can deform optical surfaces, alter the refractive index inside the glass, or move a lens away from its intended position. These changes can increase wavefront error, shift focus, introduce astigmatism or coma, reduce image contrast, disturb polarization, and make optical performance change with temperature.
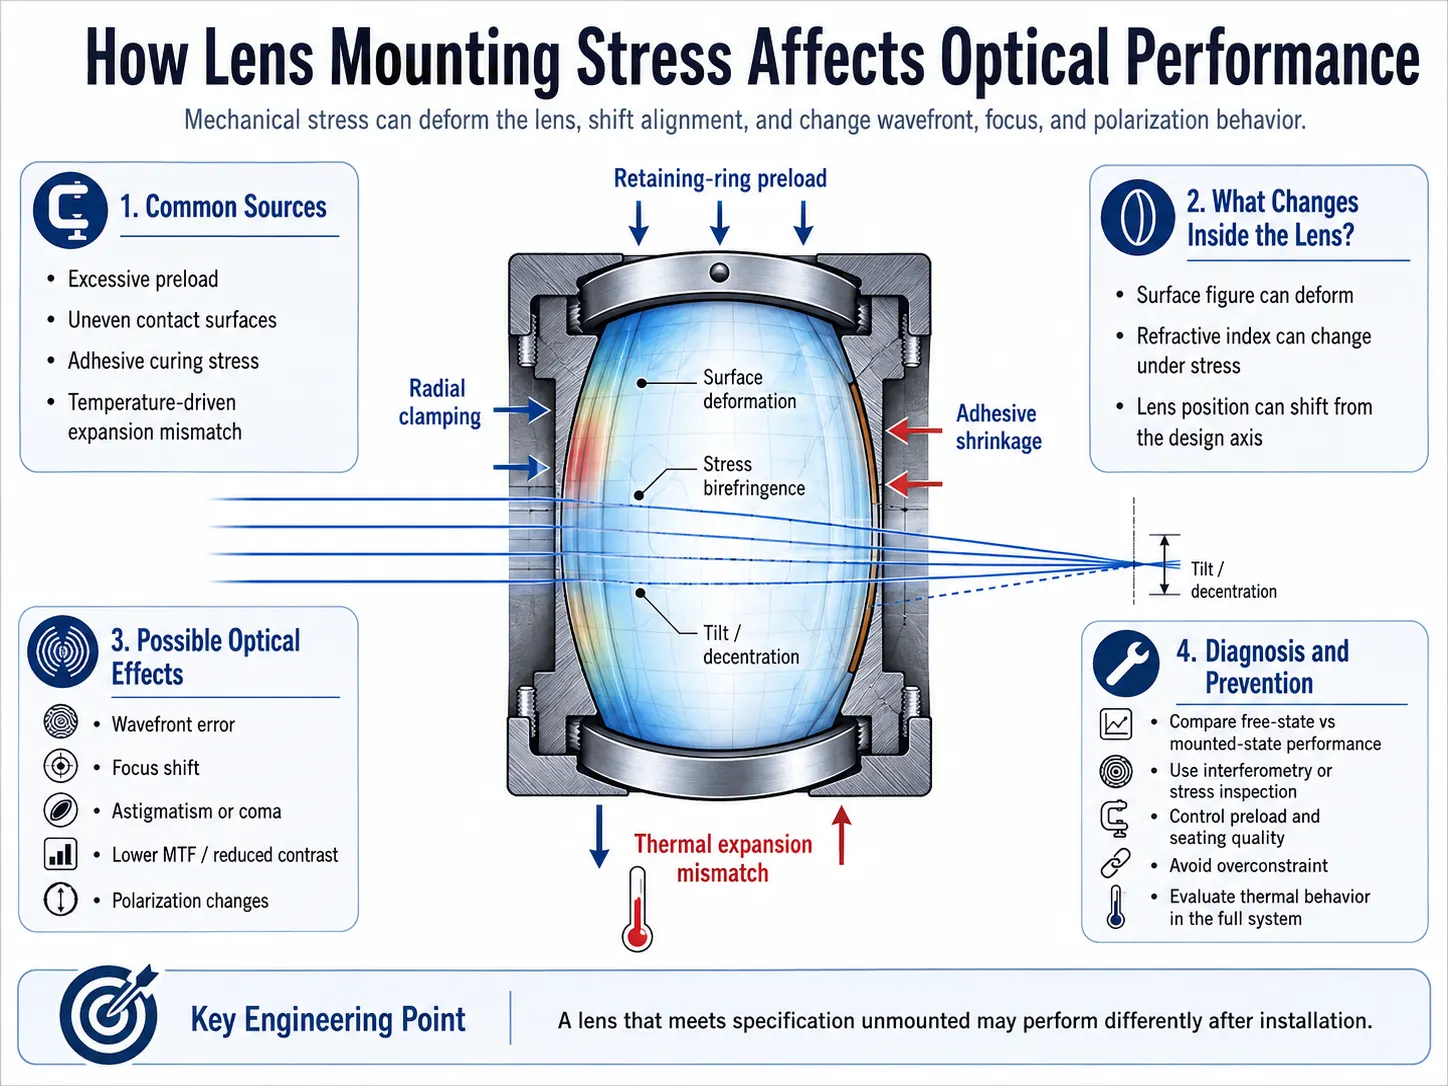
Key engineering point: a lens that meets its optical specification before assembly can perform differently after it is installed in a mechanical cell. For demanding systems, free-state lens inspection and mounted-state optical performance should be treated as separate verification steps.
What Is Lens Mounting Stress?
Lens mounting stress is mechanical stress transferred into an optical element by the structure that holds it in position. An optical mount has to keep the lens centered, maintain axial location, and prevent unwanted movement during handling, vibration, temperature changes, and normal operation. The same structure can affect optical performance if it applies too much force or distributes that force unevenly.
Common sources include:
- Excessive retaining-ring preload
- Uneven contact between the lens and mechanical seat
- Radial clamping or set-screw loading
- Interference fits with insufficient radial clearance
- Adhesive shrinkage during curing
- Unequal adhesive bond-line thickness
- Burrs, particles, or coating buildup at contact surfaces
- Differential thermal expansion between the lens and housing
- Housing deformation transferred into the optical element
The lens does not need to crack or show visible damage before mounting stress becomes optically significant. Precision imaging, interferometry, polarization-sensitive instruments, laser systems, and other low-wavefront-error applications can respond to mechanical changes that are extremely small in conventional mechanical terms.
Three Ways Mounting Stress Changes Optical Performance
Surface Deformation
Mechanical load changes the local surface figure or curvature of the lens, which changes the phase of the transmitted wavefront.
Stress Birefringence
Internal stress can produce direction-dependent refractive index changes and affect polarized light passing through the lens.
Lens Displacement
The lens can move axially, decenter, tilt, or change its spacing relative to neighboring optical elements.
1. Surface Deformation
Lens power and aberration correction depend directly on surface geometry. When the mount changes that geometry, the outgoing wavefront changes as well.
A relatively uniform axial load may mainly alter focus or contribute to rotationally symmetric wavefront error. Uneven circumferential loading can create asymmetric deformation and may appear as astigmatism, coma, trefoil, or other higher-order wavefront terms.
The response depends on several factors:
- Lens diameter and thickness
- Front and rear surface curvature
- Material stiffness
- Edge geometry and bevel
- Number and position of contact points
- Retaining-ring geometry
- Magnitude and direction of preload
- Position of the lens within the complete optical system
Large or relatively thin optical elements are often more sensitive to support conditions than smaller, thicker lenses, although the actual sensitivity must be determined from the geometry, material, mount, and optical requirement of the specific assembly.
2. Stress-Induced Refractive Index Change
Mounting stress can affect light propagation even when the physical surface deformation is small. Mechanical stress can make an otherwise isotropic optical material behave locally as a birefringent material.
In a simplified case, the stress-induced refractive-index difference can be represented as:
Delta n is the stress-induced refractive-index difference, C is the material-dependent stress-optic coefficient, and sigma1 and sigma2 represent principal stresses.
The resulting optical path difference increases with the refractive-index difference and the distance traveled through the stressed material:
Here, t represents the optical path length through the stressed region.
These simplified relationships are useful for understanding the mechanism, but real lenses normally contain nonuniform three-dimensional stress fields, curved surfaces, varying thickness, and different ray paths across the clear aperture.
Stress birefringence can be important in:
- Polarization-sensitive imaging
- Interferometers
- Polarimeters
- Laser systems with defined polarization
- Spectroscopy
- Precision metrology
- Optical assemblies containing polarizers or beam splitters
3. Lens Displacement and Misalignment
Not every mounting problem deforms the glass itself. The mount may instead shift the lens away from its designed position.
Typical rigid-body errors include:
- Axial displacement
- Lateral decentration
- Tilt
- Rotation of a non-rotationally symmetric element
- Changed air spacing between elements
- Barrel or cell deformation
Axial movement mainly affects focus and spacing-dependent aberrations. Decentration and tilt are more likely to introduce asymmetric aberrations, image displacement, boresight error, and uneven field performance.
In a multi-element objective, the effect of one displaced lens can interact with the errors of other elements. For this reason, complete assembly performance cannot always be predicted from the specification of an individual lens alone.
Common Mounting Conditions and Their Optical Effects
| Mounting Condition | Mechanical Effect | Possible Optical Result |
|---|---|---|
| Excessive retaining-ring preload | Axial compression or edge loading | Surface deformation, focus shift, wavefront error |
| Uneven retaining-ring contact | Nonuniform axial force | Astigmatism, coma, local figure change |
| Radial set screws | Concentrated lateral loading | Decentration, local stress, polarization effects |
| Interference fit | Continuous radial compression | Surface deformation and stress birefringence |
| Unequal adhesive pads | Uneven restraint and curing force | Tilt, decentration, local deformation |
| Adhesive shrinkage | Residual tensile or shear stress | Wavefront change after curing |
| Thermal expansion mismatch | Temperature-dependent radial or axial loading | Focus drift, aberration change, alignment instability |
| Particle or burr under the lens | Localized point loading | Tilt, local stress, possible edge damage |
| Housing distortion | Mechanical force transferred through the seat | System-level aberration or temperature-dependent error |
How Mounting Stress Appears in an Optical System
Wavefront Error
Wavefront measurement is one of the most useful ways to detect mounting-induced optical deformation. A lens may show acceptable transmitted wavefront performance before assembly but develop additional defocus, astigmatism, coma, or higher-order error after installation.
Measurements expressed in waves should always include the test wavelength. The same physical optical path difference represents a different number of waves at different wavelengths.
Focus Shift
Mounting stress can change focus through several mechanisms:
- Changed surface curvature
- Axial movement of the lens
- Changed spacing between elements
- Stress-induced refractive-index changes
- Temperature-dependent housing deformation
Focus shift by itself does not prove that the optical surface has deformed. Detector movement, thermal expansion, axial displacement, and other elements in the optical path can produce similar symptoms.
Astigmatism and Coma
Uneven circumferential loading often produces direction-dependent deformation. Opposing clamp forces may create a wavefront pattern aligned with the mechanical loading direction, while a lens that is not seated squarely can produce coma-like behavior.
When investigating these errors, the orientation of the wavefront map should be compared with the retaining ring, adhesive pads, support points, housing datums, and other mechanical features.
Lower MTF and Reduced Image Contrast
Modulation transfer function, or MTF, describes how effectively an imaging system transfers contrast at different spatial frequencies. Mounting-induced aberration can broaden the point-spread function and reduce image contrast, especially at higher spatial frequencies.
Depending on the type of deformation, the loss may be uniform across the field or concentrated in particular image regions or orientations. A system can continue to form a recognizable image while no longer meeting its intended contrast or resolution target.
Laser Beam Changes
In laser systems, mounting stress can influence:
- Focused spot size
- Spot symmetry
- Beam divergence
- Beam-waist position
- Wavefront quality
- Power distribution
- Polarization state
The importance of these effects depends on wavelength, entrance beam diameter, polarization, numerical aperture, field position, optical power, and the complete system design.
Polarization Changes
Stress birefringence creates different phase delays for orthogonal polarization components. Depending on the optical system, this may change polarization ellipticity, retardance, extinction ratio, or polarization-dependent wavefront performance.
The magnitude of the effect depends on material properties, wavelength, stress distribution, lens thickness, ray path, and the initial polarization state.
Temperature-Dependent Drift
A lens mount that performs well at room temperature may develop significant stress at another operating temperature. The lens and housing normally have different coefficients of thermal expansion. If their relative dimensional change is restrained, the mount can produce additional radial compression, axial loading, or adhesive shear.
The resulting optical change may be reversible with temperature or may show hysteresis after repeated thermal cycles. Temperature-sensitive optical assemblies should therefore be evaluated under conditions representative of their intended operating environment.
Does Mounting Stress Mean the Lens Is Defective?
No. A performance problem observed after installation does not automatically indicate that the lens was manufactured incorrectly.
Possible causes include:
- Free-state surface figure error
- Internal material stress
- Coating-related stress
- Mounting preload
- Adhesive curing
- Incorrect centration
- Housing deformation
- Temperature change
- Measurement setup
- Contamination or debris
- Another optical element in the assembly
Important: replacing the lens without identifying the mechanical cause can reproduce the same optical problem in the next assembly. Optical and mechanical evidence should be considered together.
How to Diagnose Lens Mounting Stress
Establish a Free-State Baseline
Measure the unmounted lens or lens group using a support method that introduces minimal stress. Depending on the application, this may include surface figure, transmitted wavefront error, focal length, centration, stress birefringence, MTF, or beam quality.
Record wavelength, aperture, orientation, temperature, polarization, support method, and data-processing conditions.
Repeat the Measurement After Mounting
Install the optic using the intended production procedure and repeat the relevant optical tests. A valid comparison requires the measurement setup and analysis method to remain consistent.
Evaluate Preload
Where the mechanical design allows it, vary the retaining force in controlled steps while monitoring optical performance. A repeatable relationship between preload and aberration is strong evidence of a mechanical contribution.
Depending on the design, the controlled variable may be retaining-ring torque, spring displacement, clamp force, adhesive cure stage, or another measurable assembly parameter.
Inspect Stress Birefringence
Crossed-polarizer inspection or quantitative polarimetric methods can help reveal stressed regions in transparent optical materials. Qualitative patterns are useful for locating stress concentrations, while quantitative evaluation requires controlled wavelength, calibration, material properties, thickness information, and an appropriate measurement method.
Check Centration, Tilt, and Spacing
Verify the optical and mechanical references used to position the lens. Relevant checks can include edge position, optical-axis location, surface tilt, spacer thickness, barrel runout, shoulder squareness, axial seating, and detector position.
Use Rotation as a Diagnostic Test
Rotation can help determine whether an error follows the lens, the mount, or the measurement system. An error that rotates with the optic suggests an optical-element contribution, while an error that remains aligned with the housing suggests a mounting contribution.
Multi-element systems can produce more complex behavior, so rotation should be considered together with other measurements.
Evaluate Temperature Dependence
Measure optical performance across the required temperature range and allow sufficient stabilization at each condition. Heating and cooling can produce different behavior because of friction, adhesive properties, mechanical hysteresis, and changing contact conditions.
Compare Mechanical Models With Optical Measurements
For high-performance systems, structural analysis can be used to estimate stress, rigid-body displacement, and surface deformation under preload, gravity, vibration, and thermal loading. These results can then be compared with interferometric, polarization, alignment, or system-level optical measurements.
Useful Inspection Methods
| Method | What It Can Reveal | Important Test Conditions |
|---|---|---|
| Interferometry | Surface figure or transmitted wavefront change | Wavelength, aperture, orientation, reference optic, removed terms |
| Polariscopy or polarimetry | Stress-induced birefringence | Wavelength, polarization state, thickness, material, calibration |
| Centration measurement | Lens decentration and tilt | Definition of optical and mechanical datums |
| MTF testing | Loss of imaging contrast | Field position, wavelength, focus method, target and sensor sampling |
| Point-spread or spot measurement | Spot broadening and asymmetry | Beam profile, wavelength, focus and detector resolution |
| Back-focus measurement | Changes in focusing position | Reference plane, wavelength and temperature |
| Thermal testing | Temperature-dependent focus and aberration | Temperature stabilization, ramp conditions and sensor placement |
| Mechanical analysis | Predicted stress and deformation | Material data, contact conditions, preload and boundary conditions |
No single test identifies every mounting problem. Reliable diagnosis usually comes from combining mechanical inspection, optical measurement, and repeatability testing.
How to Reduce Mounting-Induced Optical Error
Control Retaining Preload
The mount should provide enough force to maintain lens position under the required operating and survival loads without applying unnecessary compression to the optical element.
A repeatable production process should use a measurable assembly condition where practical. Depending on the design, this may involve torque, axial displacement, spring compression, retaining-ring position, or another controlled parameter.
Torque should not be treated as identical to lens preload. Thread friction, lubrication, surface finish, thread geometry, and contact conditions influence how much force reaches the optical element.
Avoid Overconstraint
An optical mount should constrain the degrees of freedom required by the design without forcing incompatible surfaces into rigid contact.
Depending on the application, compliant interfaces, spring elements, flexures, controlled contact pads, or other mechanically forgiving structures can reduce stress transfer while preserving alignment.
Allow for Thermal Expansion
Material selection is only one part of thermal design. The mounting geometry should also allow the lens and housing to expand or contract without generating excessive mechanical load.
Possible design approaches include:
- Controlled radial clearance
- Radial flexures
- Compliant centering elements
- Spring-loaded axial retention
- Adhesive joints designed to accommodate shear
- Suitable compliant interfaces where environmental requirements allow them
The correct solution depends on stiffness, cleanliness, temperature range, vibration, optical accuracy, lifetime, and other system requirements.
Design Adhesive Joints Carefully
Adhesive mounting introduces additional variables that can affect optical alignment and stress:
- Adhesive modulus
- Cure shrinkage
- Bond-line thickness
- Bond area
- Pad position
- Cure temperature
- Cure sequence
- Surface preparation
- Humidity and aging
- Thermal expansion mismatch
Symmetric adhesive locations do not guarantee a symmetric final stress field. Differences in deposited volume, local gap, surface preparation, or curing conditions can produce unequal mechanical loading.
Control Mechanical Contact Surfaces
Lens seats, shoulders, spacers, retaining surfaces, and contact lands should be clean and dimensionally appropriate. Small particles or burrs can generate point loading and tilt.
Edge thickness, bevel geometry, seat diameter, clear aperture, shoulder location, and retaining-ring contact should be reviewed together rather than as unrelated dimensions.
Verify Performance in the Installed State
For demanding systems, component-level inspection alone may not be sufficient. The assembly specification may also need to define mounted-state performance such as:
- Transmitted wavefront error
- Assembly focal length
- Back focal distance
- Centration
- MTF
- Stress birefringence
- Beam deviation
- Polarization retardance
- Thermal focus shift
The inspection condition should define relevant factors such as wavelength, clear aperture, temperature, orientation, preload state, polarization, reference surface, and data-processing method.
A Practical Troubleshooting Example
Mounted Objective Shows Additional Astigmatism
Consider an imaging objective that meets its transmitted-wavefront requirement before assembly but shows increased astigmatism after installation.
During troubleshooting, the following behavior is observed:
- The astigmatism axis remains aligned with the housing.
- Reducing retaining-ring preload reduces the measured error.
- Rotating the lens does not rotate the aberration.
- Inspection shows uneven contact at the retaining surface.
- The focal position also changes slightly with preload.
Taken together, these observations point toward a mounting contribution rather than a free-state lens figure error. The next checks should focus on retaining contact, preload control, seat geometry, and mounted-state verification.
Similar symptoms can also result from decentration, fixture deformation, or another stressed element, so the final diagnosis should be based on multiple measurements rather than one optical result.
When Mounting Stress Deserves Early Design Attention
Mechanical integration should be reviewed early when the optical system includes:
- Large or relatively thin lenses
- Tight transmitted-wavefront requirements
- High-resolution imaging
- Polarization-sensitive measurement
- Laser beam delivery or focusing
- Wide operating-temperature ranges
- Strong vibration or shock
- Adhesive-mounted optics
- Limited radial or axial mounting space
- Nonstandard lens geometry
- Multi-element objectives
- Assemblies requiring repeatable production alignment
The same general principles can also apply to optical windows and optical mirrors, although their support geometry, deformation modes, and inspection criteria may be different from those of powered lenses.
For projects in which mounted-state performance is critical, engineers can provide lens drawings, material information, mounting geometry, preload conditions, operating temperature, wavelength, polarization, wavefront requirements, and inspection criteria to GIAI Photonics for component and mechanical-integration evaluation.
Frequently Asked Questions
Can mounting stress change the focal length of a lens?
Yes. Mounting stress can change focusing behavior by deforming the lens surfaces, moving the lens axially, changing spacing within a multi-element assembly, or altering the refractive index through stress birefringence. The measured effect depends on the lens geometry, material, mount, wavelength, aperture, temperature, and measurement method.
How can mounting stress be distinguished from poor lens surface figure?
Compare the lens before and after mounting under the same optical test conditions. An error that appears after installation, changes with preload, or remains aligned with the mechanical housing is likely to have a mounting contribution. Rotation tests, centration checks, and mechanical inspection can provide additional evidence.
Does lens mounting stress affect polarized light?
It can. Mechanical stress can produce birefringence in transparent optical materials, causing orthogonal polarization components to experience different refractive indices and phase delays. The effect depends on material properties, wavelength, stress distribution, thickness, and polarization state.
Can a soft mounting pad completely prevent lens stress?
No. A compliant pad may reduce concentrated contact pressure, but performance still depends on pad thickness, stiffness, compression, placement, friction, temperature behavior, aging, and assembly tolerance. Uneven compression can also introduce tilt or decentration.
Should optical lenses be tested after mounting?
Mounted-state testing is useful when system performance is sensitive to wavefront error, focus, alignment, polarization, or temperature. Free-state inspection verifies the optical component, while mounted-state testing verifies the combined behavior of the lens, retaining structure, housing, adhesive, and assembly process.
Technical Conclusion
Lens mounting stress is an optomechanical performance issue rather than a purely mechanical assembly detail. It can deform optical surfaces, create stress birefringence, change lens alignment, and introduce temperature-dependent behavior.
The resulting symptoms may include wavefront error, focus shift, astigmatism, coma, reduced MTF, altered laser spots, and polarization changes. These effects should be investigated by comparing free-state and mounted-state performance under controlled mechanical and environmental conditions.
For precision optical systems, lens geometry, material properties, mechanical interfaces, adhesive behavior, preload, thermal expansion, assembly procedure, and optical inspection should be evaluated as parts of the same optomechanical system.