

Choosing a precision optical components manufacturer is mostly a question of process control, not company size. A supplier that builds to your drawing has to control three things that determine whether the part works in your system: the geometry produced by fabrication, the spectral behaviour produced by coating, and the metrology that proves both. A supplier who controls two of the three will still ship parts, but the risk moves onto your incoming inspection.
This page covers what that scope includes, what has to be in the RFQ before anyone can quote responsibly, where the real trade-offs are, and how to verify what a supplier tells you.
What does a precision optical components manufacturer actually produce?
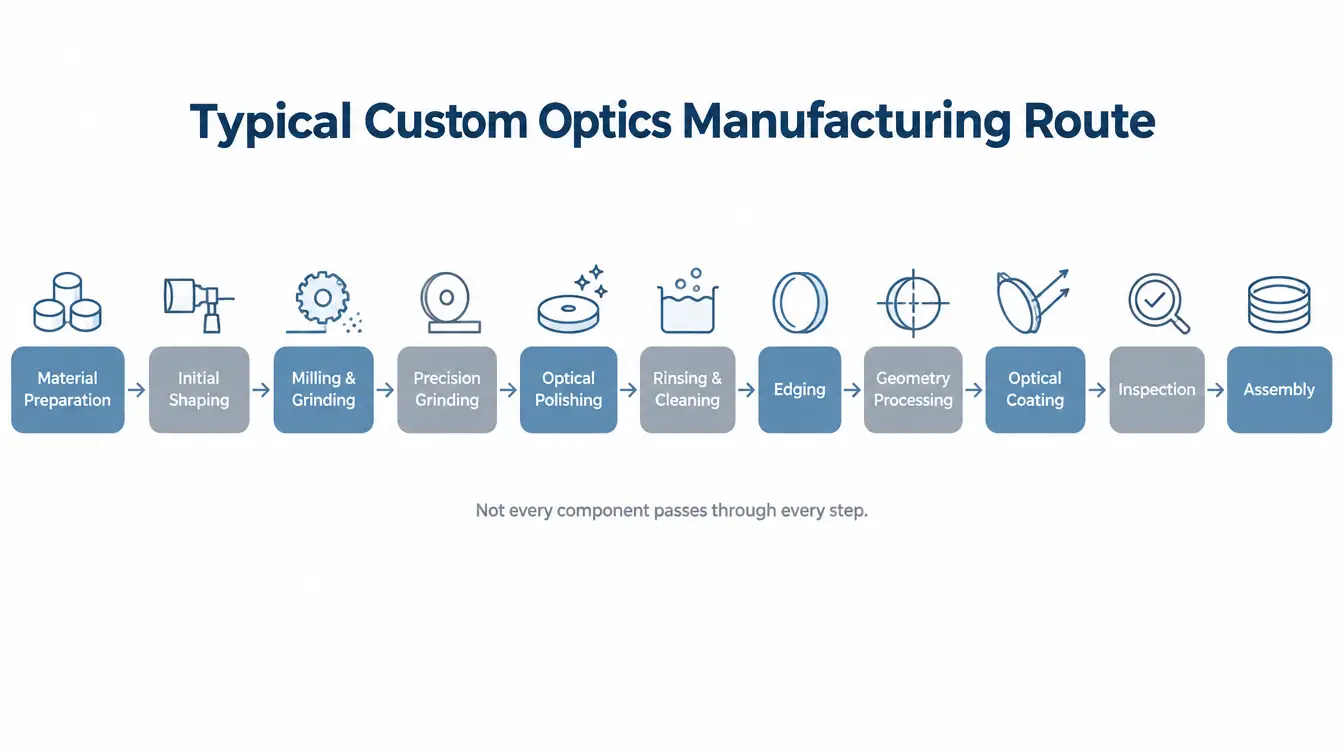
The term covers suppliers who fabricate optics from raw optical material to a finished, coated, inspected part against a customer drawing, optical specification or reference sample. The typical route runs through material preparation, initial shaping, milling and grinding, precision grinding, optical polishing, rinsing and cleaning, edging and geometry processing, optical coating, inspection, and — for some projects — assembly.
Not every part passes through every step. A plano window and an aspheric lens share the early stages and diverge sharply at polishing and metrology. What matters when evaluating a supplier is whether the steps your specific part needs are in-house or subcontracted, because each transfer between companies adds a handling risk, a scheduling dependency and a place where responsibility for a defect becomes ambiguous.
Component families normally covered include optical filters, lenses, prisms, windows, mirrors, beamsplitters and infrared optics. Published material ranges commonly include BK7, fused silica, B270, sapphire, silicon, germanium, ZnSe and MgF2. A material appearing on a supplier’s list confirms that they process it — it does not confirm that every diameter, thickness, surface quality or tolerance is achievable in that material. Those limits are part-specific and belong in a feasibility review, not in a marketing list.
Which capabilities decide whether a supplier can build your part?
Four capability blocks determine feasibility, and they should be assessed against your part rather than in the abstract.
- Material handling. Soft and brittle infrared materials such as ZnSe and germanium behave very differently under grinding and polishing than BK7 or fused silica. Experience with your substrate matters more than a long material list.
- Geometry control. Radius, centration, wedge, thickness, edge geometry and clear aperture are where most drawing-based parts are actually lost. These are fabrication outcomes, not coating outcomes.
- Coating. Whether the supplier runs its own coating chambers changes the iteration loop. In-house coating means a spectral deviation can be corrected against the same substrate batch; outsourced coating means each iteration is a round trip.
- Metrology. The equipment that verifies a part has to match the specification. Spectral requirements need spectrophotometric measurement at a defined angle of incidence; surface figure needs interferometry; centration and dimensions need their own instruments. A supplier who can make a part but cannot measure it to your acceptance criteria has moved the verification burden to you.
Ask which of these are performed at the site that will run your order. Multi-site companies sometimes fabricate in one location and coat in another, which is workable but should be known before the schedule is agreed.
Which sourcing model fits the project?
“Manufacturer” is used loosely across the industry. The practical differences are worth mapping before an RFQ goes out.
| Sourcing model | What it controls | Reasonable fit | Main exposure |
|---|---|---|---|
| Catalog distributor / stock supplier | Inventory and logistics only | Standard sizes, prototyping, short lead time | No control over fabrication or coating; limited ability to modify a specification |
| Fabrication-only workshop | Substrate geometry, surfaces, dimensions | Uncoated windows, prisms, substrates to be coated elsewhere | Coating performance is a separate contract with split responsibility |
| Coating-only service | Thin-film design and deposition | Re-coating, customer-supplied substrates | Substrate quality problems surface only after coating, when scrap is most expensive |
| Integrated fabrication and coating manufacturer | Substrate, coating and final inspection under one acceptance chain | Drawing-based custom optics, coated filters, production volumes | Requires more upfront specification review; less suited to one-off catalog purchases |
For a wavelength-selective part — a bandpass filter, a dichroic, an IR-cut filter — the integrated model usually costs less in total project time, because substrate and coating cannot be debugged independently. For an uncoated fused silica window, a fabrication-only source may be entirely adequate.
What has to be in the RFQ before a supplier can quote?
An incomplete RFQ produces a quotation based on assumptions, and those assumptions surface later as a rejected first article. The information below is what changes the manufacturing route, so it changes the price and lead time.
| Component type | Optical parameters that drive feasibility | Geometry and mechanical | Inspection basis |
|---|---|---|---|
| Bandpass / narrow bandpass filters | CWL, FWHM, peak or average transmission, blocking range, OD, AOI, polarization state | Diameter or dimensions, thickness, clear aperture, coated area, edge treatment | Spectral scan at the specified AOI; appearance criteria stated separately |
| Longpass / shortpass / IR-cut filters | Cut-on or cut-off wavelength, transition definition, blocking range and depth, AOI | Dimensions, thickness, substrate, clear aperture | Spectral scan with the transition wavelength defined at a stated transmission level |
| Lenses | Wavelength or band, focal length, coating type and spectral targets | Radii, centre thickness, diameter, centration, edge thickness, clear aperture | Radius and thickness measurement, centration, surface quality, coating reflectance |
| Prisms | Wavelength range, function (deviation, folding, splitting), coating on which faces | Angles, angular tolerance, dimensions, pyramidal error, bevels | Angle measurement, surface quality, transmitted or reflected wavefront where required |
| Windows | Transmission band, substrate, coating on one or both faces | Dimensions, thickness, parallelism, clear aperture | Parallelism, thickness, surface quality, transmission check |
| Mirrors | Reflectance target, spectral band, AOI, polarization, coating type | Dimensions, thickness, surface figure, edge and mounting features | Reflectance measurement at the design AOI, surface figure |
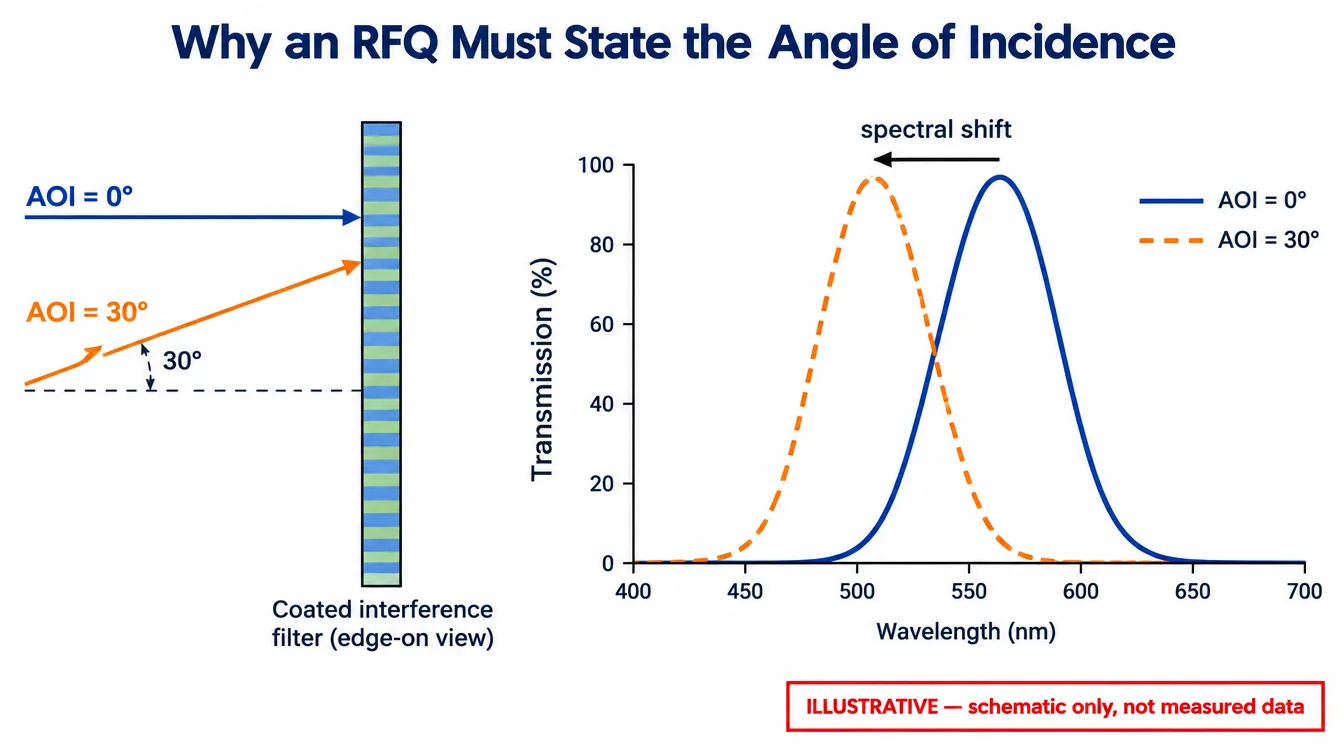
Two fields are omitted more often than any others and cause the most disagreement later: angle of incidence and acceptance criteria. An interference filter specified without an AOI has no complete spectral definition, because the spectral position of a coated filter shifts with incidence angle. A part specified without acceptance criteria has no agreed basis for rejecting it.
Where the trade-offs actually sit
Every tightened line on a drawing has a cost somewhere else. The useful question is not which supplier offers the tightest tolerance, but which tolerances your system genuinely needs.
- Tolerance against yield and price. Tightening surface figure, centration or thickness narrows the acceptance window, which reduces the fraction of a batch that passes and raises unit price. Tolerances copied from a previous, more demanding project are a common source of unnecessary cost.
- Narrow passband against transmission and manufacturability. Narrowing FWHM generally reduces peak transmission and increases sensitivity to angular spread and temperature. A wider band with higher throughput is often the better system-level answer.
- Deeper blocking against cost and thickness. Higher OD over a wider range usually means more coating layers or blocking glass, which can affect transmission in the passband, total thickness and price.
- Coating durability against spectral performance. Coatings optimised for abrasion and environmental resistance and coatings optimised for a demanding spectral shape are not always the same design. State the environment the part will actually see.
- Prototype speed against production stability. A fast prototype route may use a different fixture, batch size or chamber loading than production. Confirm that the qualified sample and the production part come from a process that can be repeated.
Sourcing mistakes that cause qualification failures
- Treating one datasheet as a whole-catalogue capability. A published 940 nm filter with a given FWHM and OD proves that one model exists at those values. It does not establish that the same values apply across other wavelengths, sizes or substrates.
- Comparing spectral curves without comparing test conditions. Two curves measured at different angles of incidence, bandwidths or reference baselines are not comparable. Ask for the measurement conditions with every curve.
- Reading a management system certificate as a product certificate. ISO 9001 certifies a quality management system. It does not certify that a specific lens or filter meets a specific optical performance level. Both matter; they answer different questions.
- Relying on visual inspection for coated optics. A filter can look perfect and sit several nanometres off its specified centre wavelength. Appearance criteria and spectral criteria have to be written and verified separately.
- Accepting an illustrative curve as measured data. Schematic transmission curves used for explanation should be labelled as such. Only a measurement traceable to an identified sample and stated conditions is evidence of performance.
- Leaving documentation until after the order. Inspection reports, measurement formats, certificates of conformance and packaging requirements change how a job is run. They belong in the RFQ, not in an email after delivery.
How do you verify what a supplier claims?
Verification is a sequence, and each step is cheap relative to the cost of discovering a problem in production.
- Request the controlled certificate rather than a logo, and check the certificate holder, certified scope, site, certificate number, issuing body and validity dates. A company with several production sites may not have identical scope at each one.
- Ask for a measured curve or report from an identified sample, with the angle of incidence, wavelength range and axis definitions stated.
- Run a first article against the drawing before releasing the production quantity, and agree in advance what will be measured and by which method.
- Where the part is wavelength-selective, measure it under your own application conditions — the sensor, the illumination geometry and the actual cone angle — not only at normal incidence on a bench.
- Look at how the supplier documents its process, materials and inspection publicly. Published manufacturing capabilities, a defined quality assurance sequence and a clear custom optics process make a supplier easier to audit than one that publishes only product photographs.
GIAI Photonics has manufactured precision optical components and custom optics since 2008, and reviews projects against the drawing, sample, optical requirements, substrate, geometry, coating conditions and inspection criteria before defining the manufacturing route. The published capability, quality and certification pages are the right starting point for a supplier assessment.
FAQ
Is a precision optical components manufacturer the same as an optical coating supplier?
No. A coating supplier deposits thin films, usually on substrates supplied by the customer or by a third party. A components manufacturer fabricates the substrate as well. For coated filters and mirrors the distinction matters, because substrate defects and coating deviations are diagnosed differently and, when the two are contracted separately, responsibility for a failed part is often disputed.
Can I send a sample instead of a drawing?
Yes, and it is a normal starting point, but a sample alone does not define acceptance. A sample tells a supplier what the part looks like and roughly how it performs; it does not say which dimensions are critical, what tolerance applies, or what the part must achieve in your system. Sending the sample together with the wavelength range, function, and the parameters that matter gives a far more reliable quotation.
Why do two suppliers quote very different prices for the same drawing?
Usually because they have interpreted it differently. Differences in assumed AOI, assumed blocking range, assumed surface quality standard, inspection sampling plan, or whether coating is in-house all change the cost base. Before treating a low quotation as a saving, compare what each supplier has committed to measure and to what criteria.
What does ISO 9001 tell me about the parts I will receive?
It indicates that a quality management system has been certified within a defined scope. It is useful evidence about process discipline and documentation, and it is not a statement about the optical performance of any individual component. Product performance is established by the specification, the measurement method and the acceptance criteria agreed for your part.
How do I compare spectral curves from different manufacturers?
Normalise the conditions first. Confirm the angle of incidence, the wavelength range, whether the vertical axis is transmission in percent or optical density, the measurement bandwidth and whether the curve is measured or illustrative. Curves plotted on different bases can look very different while describing similar parts — and similar while describing very different ones.
Should a supplier be able to advise on the specification itself?
For custom optics, yes. A manufacturer that reviews the drawing and raises questions about an unachievable tolerance, an undefined AOI or an over-specified surface requirement is reducing your risk. A supplier that quotes anything without comment is not necessarily easier to work with.
Starting a technical review
To get a quotation that reflects the part you actually need, send the drawing, optical specification or reference sample together with the wavelength or spectral range, substrate, dimensions and geometry, coating requirements, angle of incidence, inspection and acceptance criteria, and the expected quantity and stage — prototype, qualification or production. With that package, GIAI can carry out a manufacturing feasibility review and define the fabrication, coating and inspection route for the part. Project enquiries can be submitted through the contact page.