
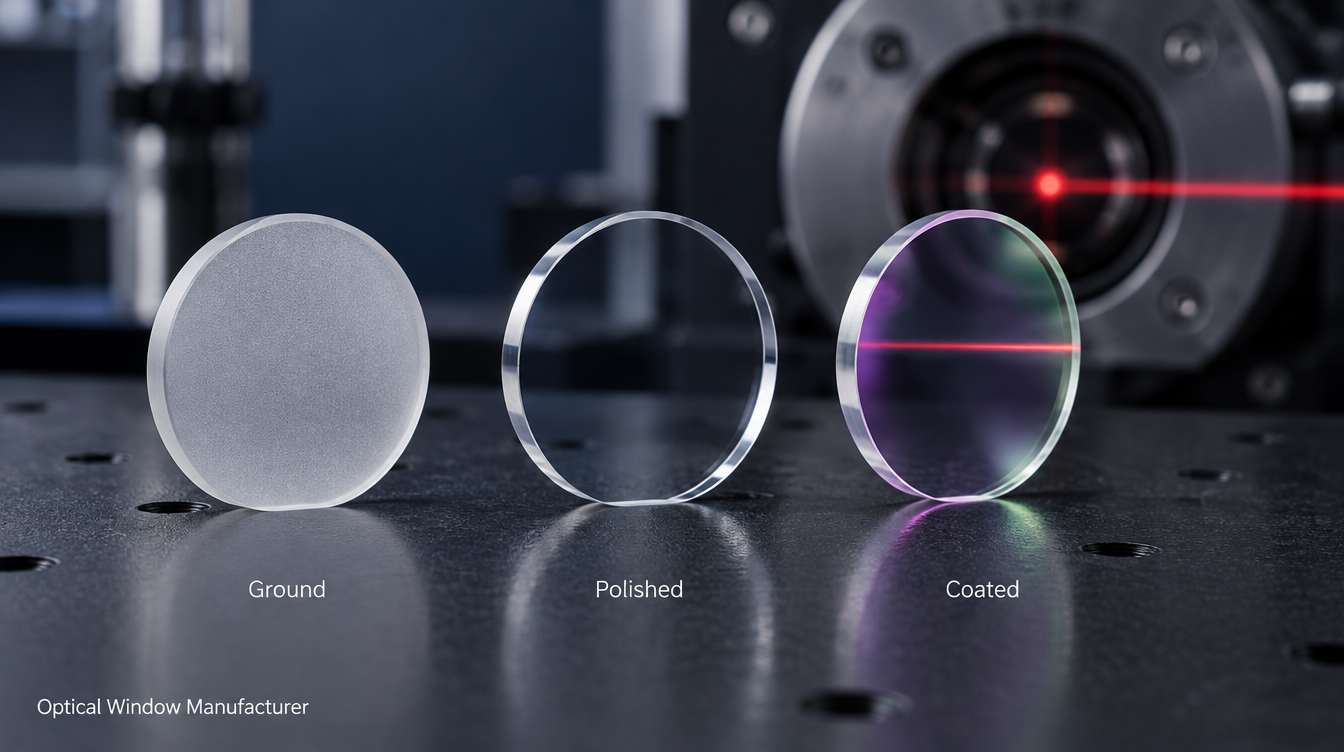
An optical window manufacturer should be judged on four things: whether it works in the substrate your wavelength band needs, whether it can hold flatness and parallelism at your diameter-to-thickness ratio, whether its coating matches your wavelength, angle of incidence and environment, and whether it can show measured evidence for each. Price and lead time only become comparable once those four are settled.
A window looks like the simplest optic on the bill of materials: two flat faces and no optical power. That is why window drawings are often under-specified, and why two quotes for the same part can differ widely. The suppliers are usually pricing different assumptions about flatness, wedge, surface quality and inspection.
This guide is written for engineers and technical buyers who are comparing suppliers. It covers what a window maker controls, which specifications separate one supplier from another, and what to ask for before placing an order.
What an optical window manufacturer controls
A window maker turns a raw blank into a plate that transmits a defined band without adding wavefront error, beam deviation or scatter beyond the drawing limits. The process chain is short, but each step sets a different specification.
| Process step | What it determines |
|---|---|
| Material selection and blank preparation | Transmission band, homogeneity, bubbles and inclusions, crystal orientation for sapphire and MgF2 |
| Shaping, grinding and lapping | Thickness, parallelism, sub-surface damage left for polishing to remove |
| Polishing | Surface flatness, transmitted wavefront, scratch-dig, roughness |
| Edging, chamfering, steps and holes | Diameter or outline tolerance, chip limits, fit to the housing or seal |
| Coating | Transmission in band, residual reflection, durability, laser damage behaviour |
| Cleaning, inspection and packing | Whether the measured part matches the drawing when it reaches your line |
A supplier that buys polished blanks and only coats them controls the last two rows. A supplier that polishes but outsources coating controls the first four. Neither arrangement is a problem in itself. You need to know which one you are dealing with, because it decides who is responsible when a coated part fails flatness.
Material range: the first filter on a supplier list
The working band decides the substrate, and the substrate decides which suppliers are worth contacting. Glass and fused silica polish on similar pitch or pad processes. Sapphire needs diamond tooling and much longer cycle times. Germanium, silicon and ZnSe are softer or more brittle and are often finished by different methods. A shop that is strong in one group is not automatically strong in the others.
The table gives approximate figures for comparison. The transmission band depends on thickness and material grade, and the uncoated transmission is the Fresnel-limited value for a plane-parallel plate at normal incidence, T = 2n / (n² + 1), with absorption ignored.
| Material | Approx. useful band | Refractive index (approx.) | Uncoated plate transmission | What makes it demanding to manufacture |
|---|---|---|---|---|
| N-BK7 | 0.35–2.0 µm | 1.52 (visible) | ~92% | Little; the baseline for visible and NIR windows |
| B270 | 0.35–2.0 µm | 1.52 (visible) | ~92% | Usually supplied as drawn sheet, so flatness depends on how much the faces are reworked |
| UV fused silica | 0.19–2.1 µm, with OH absorption dips near 1.4, 2.2 and 2.7 µm | 1.46 (visible) | ~93% | Grade selection: UV grade and IR grade differ in OH content |
| Sapphire | 0.17–5.5 µm | 1.77 (visible) | ~86% | Hardness, long polishing cycles, birefringence unless the c-axis is normal to the faces |
| MgF2 | 0.12–7 µm | 1.38 (visible) | ~95% | Birefringent, so crystal orientation has to be stated on the drawing |
| Silicon | 1.2–7 µm | 3.42 (MWIR) | ~54% | Coating is essential; opaque in the visible, so alignment and inspection change |
| Germanium | 2–14 µm | 4.00 (LWIR) | ~47% | Coating is essential; absorption rises with temperature |
| ZnSe | 0.6–16 µm | 2.40 (10.6 µm) | ~71% | Soft and easily scratched; handling and cleaning discipline matter |
Two points follow from the last column of numbers. For the high-index infrared materials, an anti-reflection coating is not an optional extra: an uncoated germanium plate loses roughly half the light to reflection. And for those materials the coating supplier matters as much as the polishing supplier.
Germanium has one behaviour worth raising with any supplier. Its absorption increases with temperature, and material references describe it as unsuitable much above roughly 100 °C. If the window sits near a hot process, ask whether silicon, ZnSe or sapphire fits the band instead.
For the common trade-offs between specific materials, see sapphire vs fused silica optical windows and germanium vs ZnSe infrared windows.
Sapphire is covered separately in the sapphire window manufacturer guide.
The specifications that separate optical window suppliers
Most suppliers can cut and polish a window. They differ in how tightly they hold four or five parameters at the same time, and in whether they measure them.
Transmitted wavefront and the thickness problem
For a window, transmitted wavefront error is usually the parameter that matters, not the flatness of each face. A figure error of height Δ on one surface adds roughly (n − 1)Δ to the transmitted wavefront. In glass with n ≈ 1.5 that is about half the surface error. In germanium with n ≈ 4 it is three times the surface error, although the working wavelength is also far longer.
Thin plates are the difficult case. A window bends while it is held for polishing and springs back when released, and coating stress can bend it again. Diameter-to-thickness ratios around 6:1 are a commonly quoted comfort zone for precision flatness. Thinner parts are made routinely, but the achievable flatness has to be agreed part by part.
Ask three things: whether flatness is measured per surface in reflection or as transmitted wavefront, at what wavelength, and whether it is measured before or after coating.
Parallelism and wedge
A wedge angle α deviates the transmitted beam by about (n − 1)α. A 3 arcmin wedge in N-BK7 gives roughly 1.6 arcmin of deviation, or about 0.45 mm of beam displacement per metre of path. That is irrelevant for a protective cover and significant for a boresighted sensor.
Tighter parallelism is not the better choice in every system. With a narrow-linewidth laser, two highly parallel faces act as a weak etalon and produce fringes or power ripple. Laser windows are therefore often ordered with a deliberate wedge. A capable supplier will ask which case applies.
Surface quality
Scratch-dig under MIL-PRF-13830B is a cosmetic and scatter specification, not a flatness specification. The dig number is the diameter of the largest allowed dig in hundredths of a millimetre. The scratch number is assigned by visual comparison against reference standards and is not a measured width.
| Typical grade | Where it is commonly used |
|---|---|
| 60-40 | Protective covers, illumination paths, non-critical sensing |
| 40-20 | General imaging and instrument windows |
| 20-10 | Precision laser paths and low-scatter systems |
| 10-5 | The most demanding laser applications |
These are industry conventions, not capability statements for any one supplier. ISO 10110-7 offers an alternative notation based on the number and size of permitted imperfections. Whichever is used, the inspection method and lighting conditions should be agreed, because scratch grading by eye varies between inspectors.
Coating
An uncoated N-BK7 surface reflects about 4.2% at normal incidence. A single quarter-wave layer of MgF2 brings that to about 1.3% at the design wavelength. Multilayer broadband and single-wavelength designs go lower over a defined band and angle range.
The coating specification needs the wavelength range, the angle of incidence and its spread, polarization if the angle is large, and the environment. An AR design optimised for 0° will not hold its performance at 45°. For laser windows, a damage threshold has meaning only with wavelength, pulse duration, repetition rate and beam size attached.
Exposed infrared windows are sometimes given a hard carbon coating on the outer face and an AR coating on the inner face. This trades some transmission for abrasion resistance, and it is a different process from standard AR coating. Confirm that a supplier offers it before assuming so.
Edges and mechanical features
Chips, bevels, steps, holes, notches and printed borders are where window drawings and window quotes most often disagree. A sealed window needs a defined chamfer and an edge-chip limit. A stepped window needs the step tolerance and the clear aperture on each level. Coating-free margins for adhesive or O-ring contact should be dimensioned.
For a parameter-by-parameter guide to the drawing itself, see how to specify a custom optical window.
Stock window supplier or custom manufacturer?
Catalogue windows and custom windows come from different supply models, and the right one depends on where the project stands.
| Situation | Better fit | Why |
|---|---|---|
| Breadboard or first prototype, standard diameters | Stock supplier | Published specifications and delivery from the shelf |
| Non-standard outline, step, hole or thickness | Custom manufacturer | Stock parts cannot be reworked economically |
| Coating tied to a specific band, angle or laser line | Custom manufacturer | Catalogue coatings cover general bands only |
| Recurring volume in a product | Custom manufacturer | Inspection plan, packaging and batch consistency can be defined once and repeated |
| A few parts with very tight wavefront | Either | Depends on who can show measured data for that size and thickness |
A frequent path is to prototype on stock parts and move to a custom drawing for production. If that is the plan, check early that the stock part’s substrate grade and coating can be reproduced, or the system will be requalified at the changeover.
Where optical window orders go wrong
Most disputes over windows trace back to something the drawing left open.
- Flatness specified without a measurement condition. The supplier measured each face in reflection before coating. The customer measured transmitted wavefront after coating and mounting.
- Clear aperture not defined. Surface quality and coating performance were held over the central zone, and the customer’s beam or seal reached the margin.
- Coating specified by name only. “BBAR” or “AR coated” without band, angle and reflectance limit lets each supplier quote a different design.
- Material grade left generic. “Quartz” can mean fused quartz, UV-grade or IR-grade fused silica, with different UV edges and OH absorption.
- Crystal orientation omitted. A sapphire or MgF2 window cut at random orientation introduces polarization effects that a c-axis window would not.
- Thickness chosen for cost. The part met the drawing and then distorted in the mount, or was not strong enough for the pressure load.
- Inspection level undefined. The supplier sampled, and the customer expected every part to be measured.
A supplier that raises these questions during quoting is doing useful engineering work. A supplier that quotes an ambiguous drawing without comment is deferring the problem to incoming inspection.
How to verify an optical window manufacturer’s claims
Capability is shown by measurement records, not by an equipment list. Before a first order, ask for the following, on parts close to yours in material, size and thickness.
- Interferometric data. A surface or transmitted-wavefront map with the test wavelength, aperture and whether the part was coated.
- A spectral scan of the coating. Transmission or reflection across the working band at the stated angle of incidence, measured on a witness piece or the part, with that distinction stated.
- Parallelism or wedge measurement. The method and the result.
- Dimensional and surface inspection records. Diameter, thickness, chamfer, and scratch-dig against the agreed standard.
- Coating durability evidence. Adhesion, abrasion and humidity results to the standard named on the drawing, for example the ISO 9211 series or the relevant MIL specification.
- Material traceability. The substrate grade and its source.
- Quality system certificate. The controlled certificate, checked for holder, scope, site and validity dates. A management-system certificate does not certify the performance of an individual window.
A first-article lot with a full inspection report costs little compared with a production batch that fails incoming inspection.
Pressure and vacuum windows: who owns the thickness calculation
If the window carries a pressure difference, thickness is a structural decision, and it normally belongs to the system designer, not the window supplier. A widely used first estimate for a circular window under uniform load is:
T = D × √( SF × K × P / (4 × Fa) )
Here T is thickness, D the unsupported diameter, P the pressure difference, Fa the apparent elastic limit of the material, SF the safety factor, and K an empirical constant of about 0.75 for a clamped edge and about 1.125 for an unclamped edge. A safety factor of 4 is a common starting point for controlled laboratory conditions.
As a worked example, take an unclamped window with a 25 mm unsupported diameter holding a 1 atm difference (0.101 MPa) with SF = 4. Using published values of Fa, N-BK7 at 63.5 MPa needs about 1.1 mm and sapphire at 276 MPa needs about 0.5 mm.
This is an estimate, not a design approval. It ignores thermal shock, cyclic loading, surface damage and mount stress, and published strength values for brittle materials vary with surface finish. A window that is strong enough may also bow enough under load to add wavefront error. State the pressure condition on the RFQ so the supplier can flag a thickness that looks marginal.
What to send an optical window manufacturer with an RFQ
A complete request gets comparable quotes. Send a drawing where one exists, and include:
- Working wavelength range, and the laser line and power or pulse conditions if relevant
- Substrate material and grade, and crystal orientation for sapphire or MgF2
- Diameter or outline, thickness, and their tolerances
- Clear aperture
- Transmitted wavefront or surface flatness, with test wavelength and whether it applies after coating
- Parallelism, or the intended wedge angle
- Surface quality standard and grade
- Coating on each face: band, angle of incidence, polarization, reflectance or transmission limit, and any coating-free margin
- Chamfers, steps, holes and edge-chip limits
- Operating environment: temperature range, humidity, abrasion, pressure difference
- Inspection level, report content and packaging
- Prototype and production quantities
If a parameter is unknown, say so and describe the application. A supplier can propose a value for an open parameter. It cannot correct an assumption it never sees.
How GIAI handles optical window projects
GIAI Photonics, founded in 2008 and based in Shenzhen, manufactures precision optical components, and optical windows are one of its product families. Its published manufacturing route covers grinding, precision grinding, polishing, cleaning, edging, geometry processing, coating and inspection. The materials listed there include BK7, fused silica, B270, sapphire, silicon, germanium, ZnSe and MgF2.
A material appearing on that list does not mean every size, tolerance and surface grade is available in it. GIAI reviews each window project against the drawing or sample, optical requirements, substrate, geometry, coating conditions and inspection criteria before defining the manufacturing route. Inspection and acceptance methods are set per part under its quality assurance process, and the steps from enquiry to delivery are described in the custom optics process.
For a technical review, send the drawing, specification or sample with the wavelength range, substrate, dimensions, coating requirements, angle of incidence, inspection criteria and expected quantity through the contact page or to susan@giaitech.com.
FAQ
What is the difference between an optical window manufacturer and a distributor?
A manufacturer grinds, polishes or coats the part and can change the process to meet a drawing. A distributor resells finished catalogue parts and can usually offer only what is in stock. Many companies do both. The practical test is to ask who performs polishing and coating for your part, and whose inspection data you will receive.
Which specification drives the price of an optical window most?
It is rarely one parameter. Cost rises fastest when tight transmitted wavefront is combined with a thin plate, a hard or soft material, or a large aperture. Sapphire costs more to polish than glass at the same specification. Fine scratch-dig grades over the full aperture, low-reflectance coatings at large angles, and full inspection of every part each add cost as well. Relaxing a specification the system does not need is the most direct saving.
Do I need an anti-reflection coating on a window?
It depends on the refractive index and the system budget. An uncoated glass or fused silica window transmits about 92–93%, which is acceptable for many covers. Uncoated silicon and germanium transmit about half the light, so they are almost never used bare. Coating also reduces ghost reflections, which can matter more than the transmission gain in imaging and laser systems.
How flat does an optical window need to be?
As flat as the system’s wavefront budget requires, measured in transmission over the aperture the beam uses. A cover in front of a low-resolution sensor may need no interferometric specification at all. A window in a collimated laser path or an interferometer arm needs a transmitted wavefront limit stated at a test wavelength. Specifying more flatness than the system can use raises cost and limits how thin the part can be.
Can a manufacturer work from a sample instead of a drawing?
Yes, for dimensions and material identification, and sometimes for coating if the sample’s spectrum can be measured. A sample does not reveal the tolerances, the clear aperture, the original flatness specification or the acceptance criteria. Those still have to be agreed in writing before production, so a sample shortens the drawing work but does not replace it.